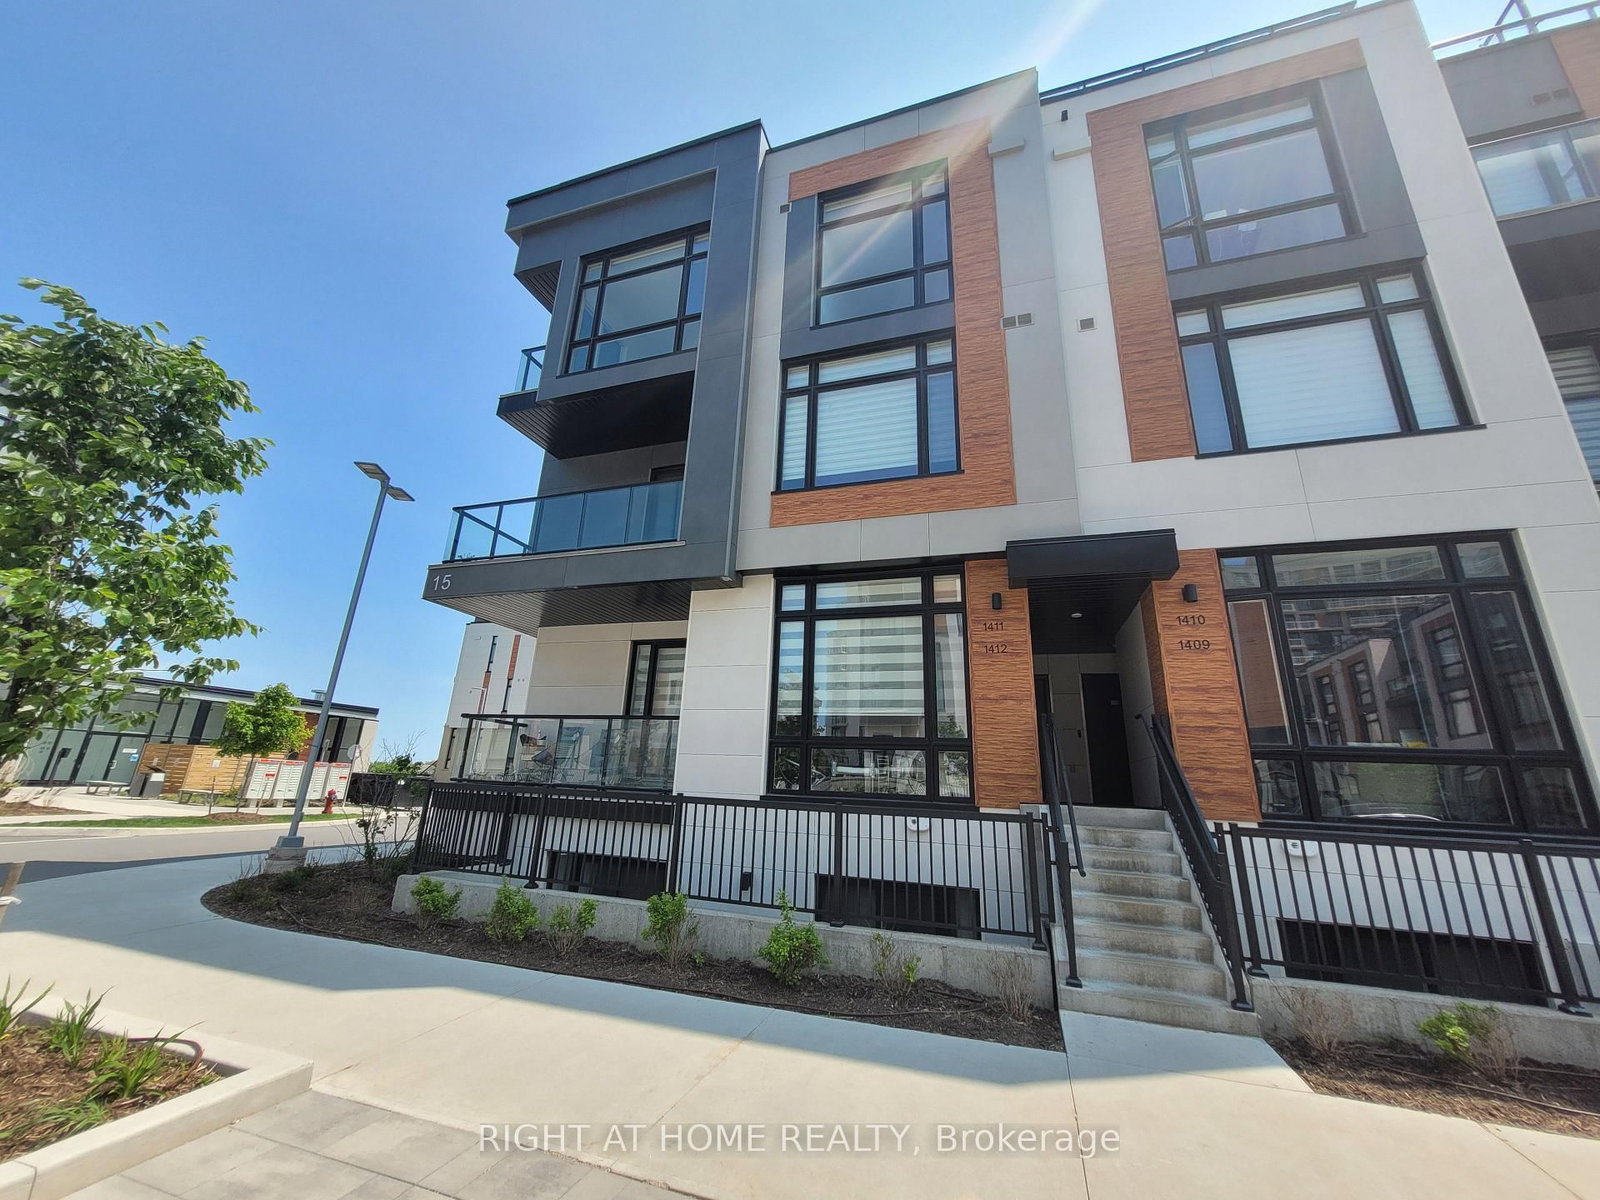
<-- style PDP --> 1411-15 David Eyer Road, Richmond Hill - Att/Row/Twnhouse for lease for $3,450
  • terminated


1411-15 David Eyer Road

Richmond Hill, Ontario, L4S 0N2 - Rural Richmond Hill

$3,450

  • Neighbourhood

    Rural Richmond Hill

  • Major Intersection

    Bayview Ave. & Elgin Mills Rd. East

  • Listed Since: 177 day(s)

  • Last update: 126 day(s) ago

Overview

  • Property Type

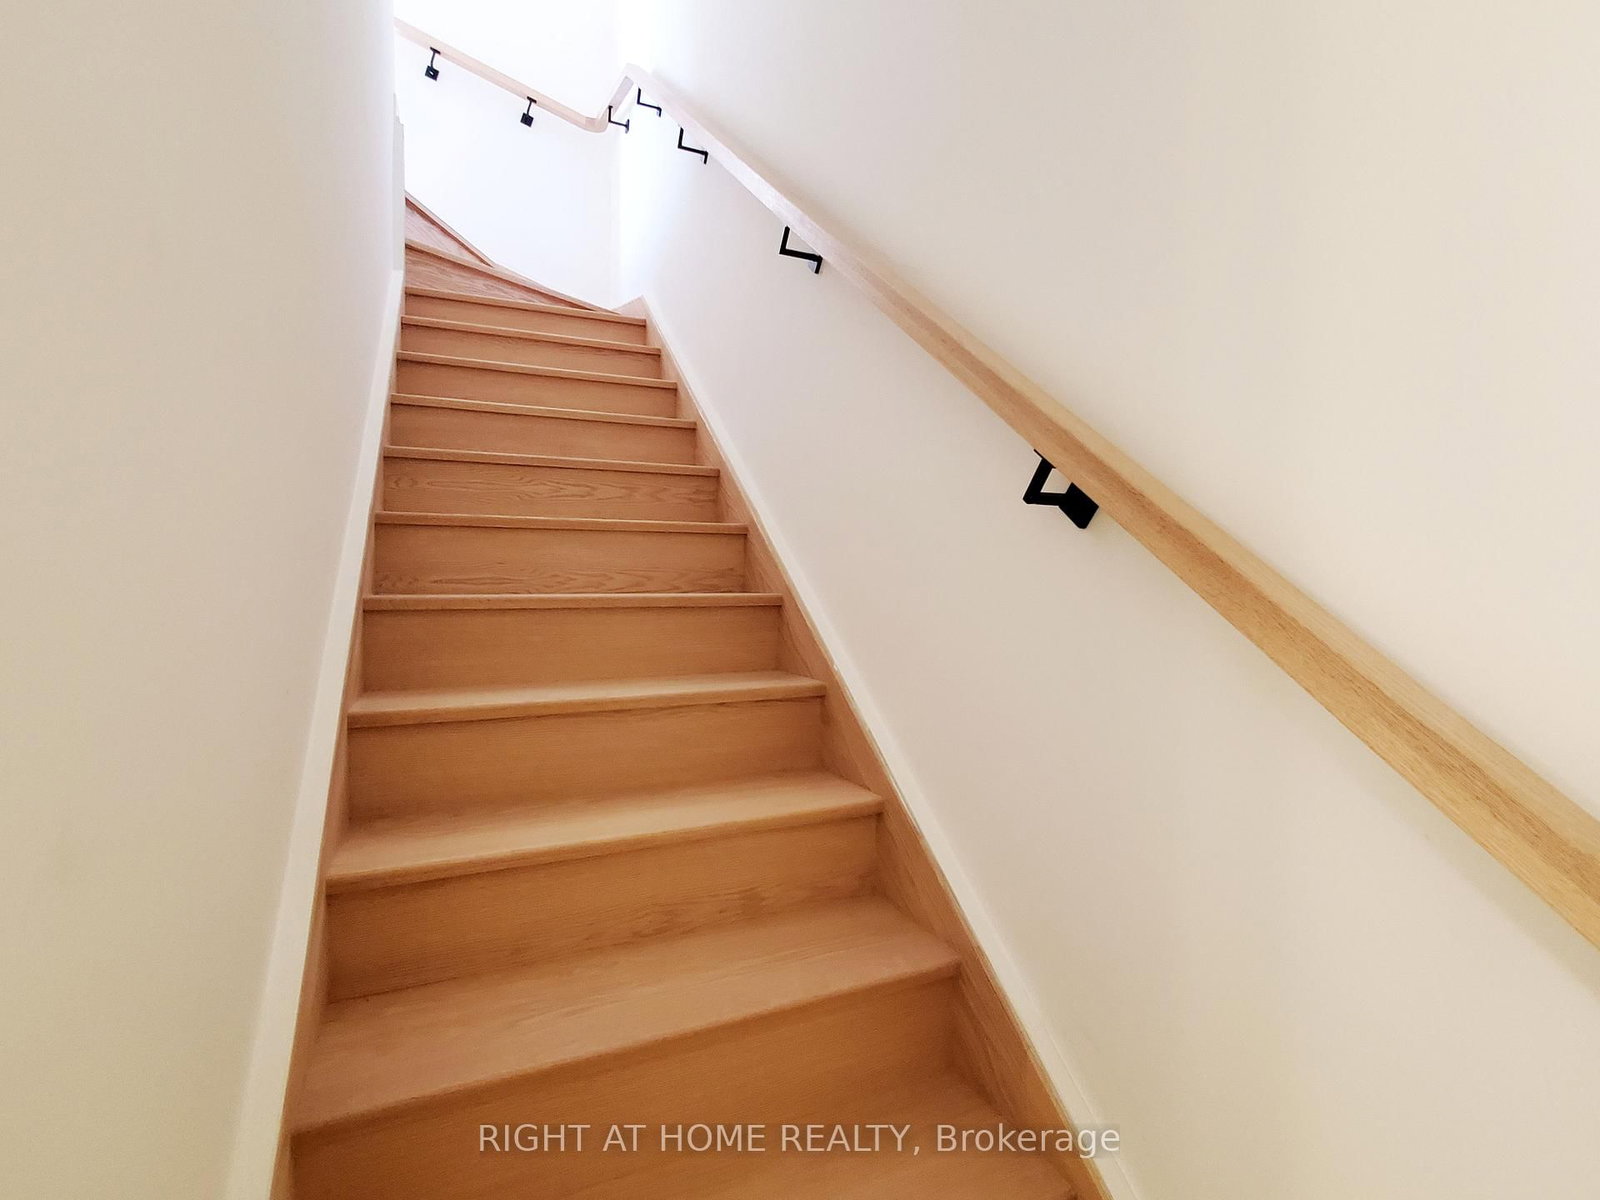
    Att/Row/Twnhouse, 2 1/2 Storey

  • Bedrooms

    3

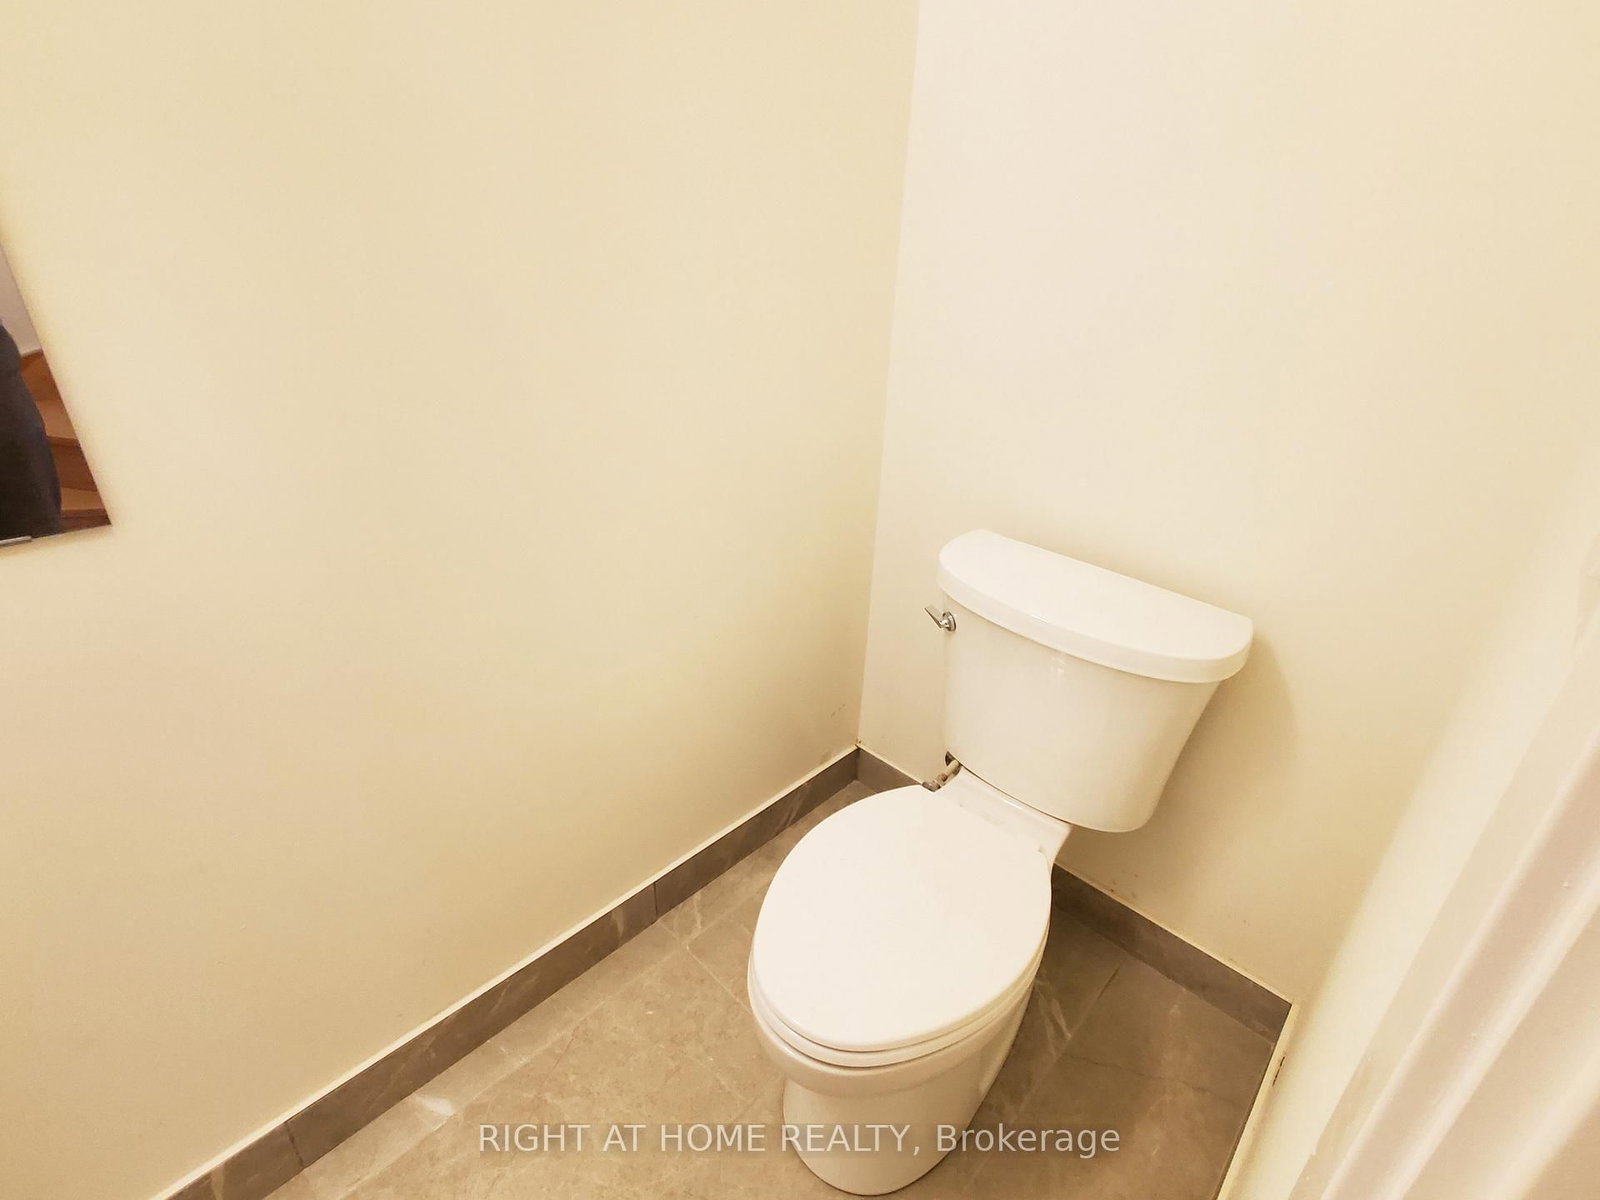
  • Bathrooms

    3

  • Basement

    None

  • Kitchen

    1

  • Total Parking

    2 Other Garage

  • Lot Size

    Available Upon Request

  • Taxes

    n/a

  • Type

    Freehold

Property Description

Property description for 1411-15 David Eyer Road, Richmond Hill

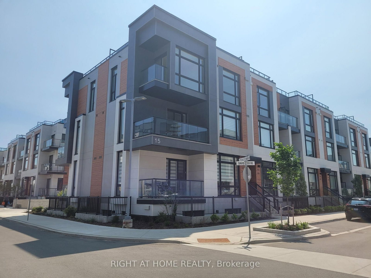
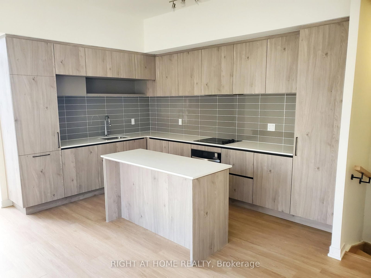
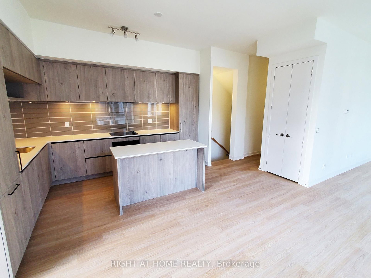
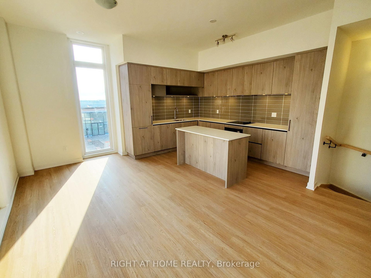
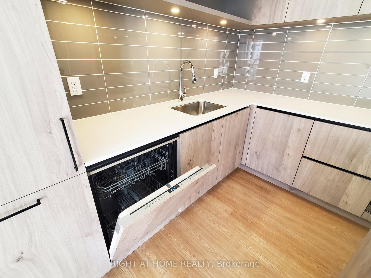
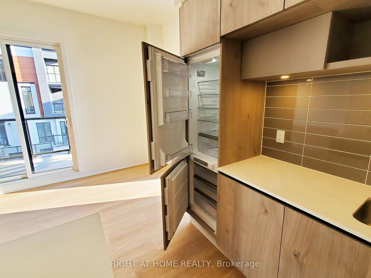
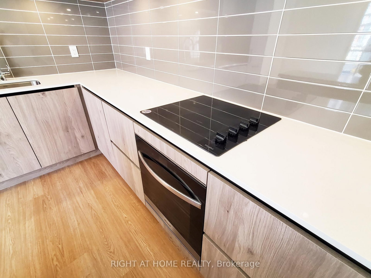
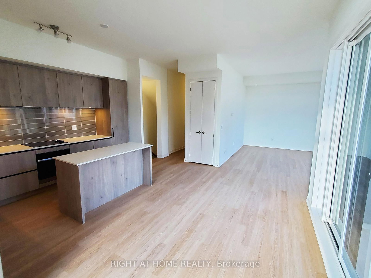
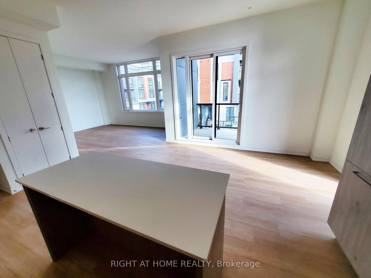
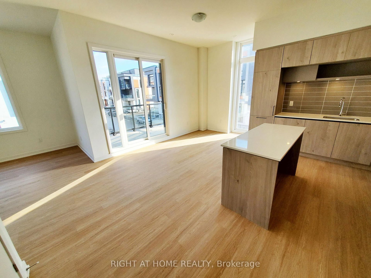
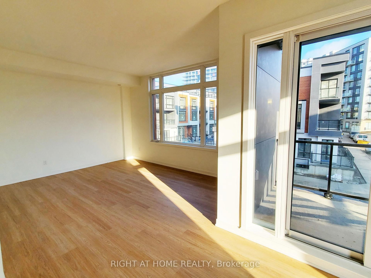
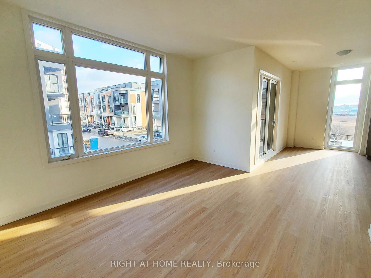
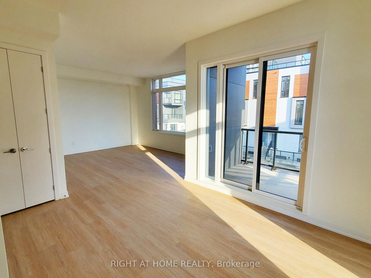
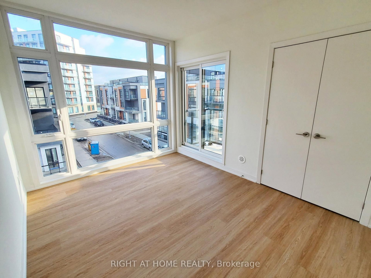
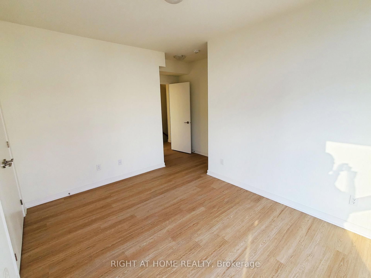
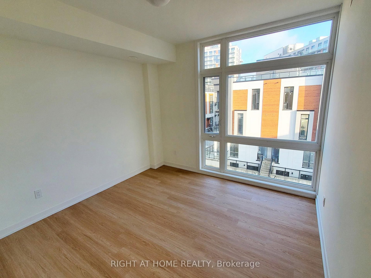
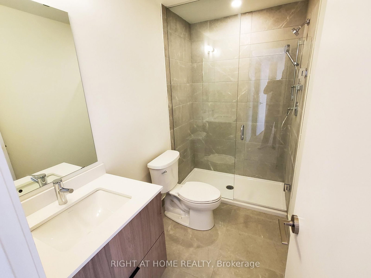
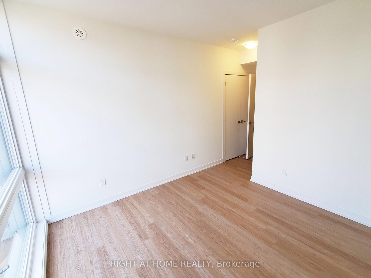
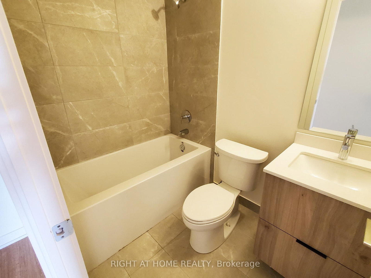
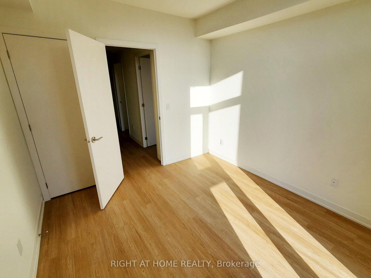
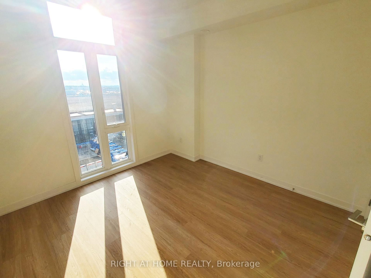
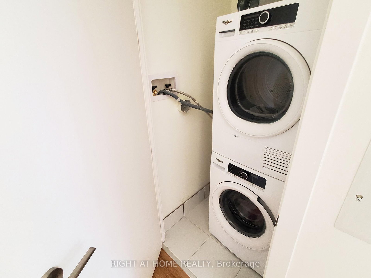
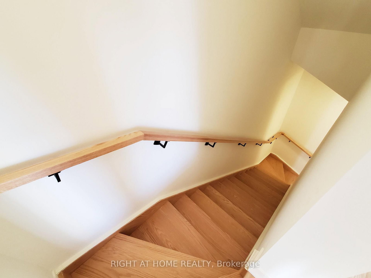
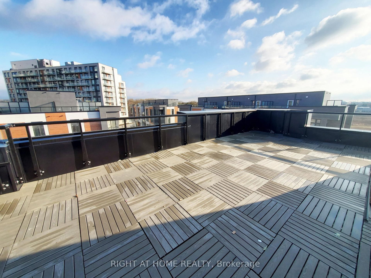
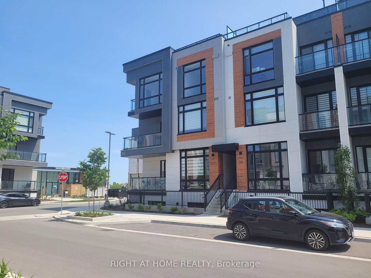
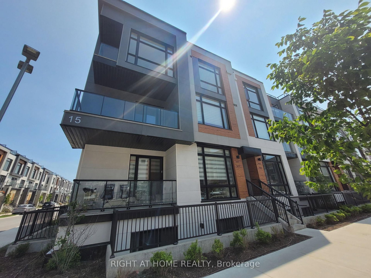
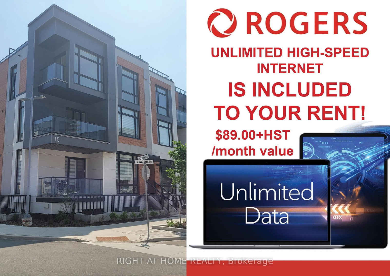
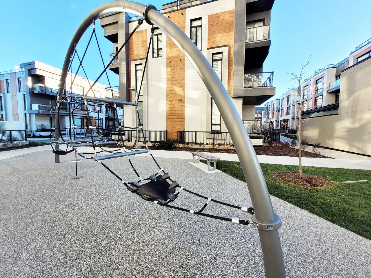

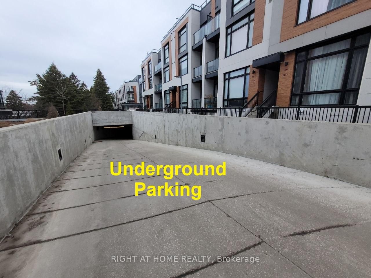
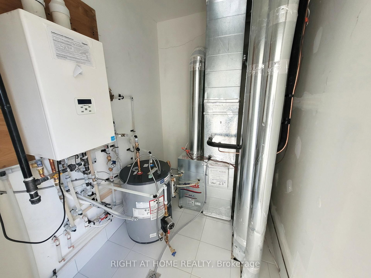
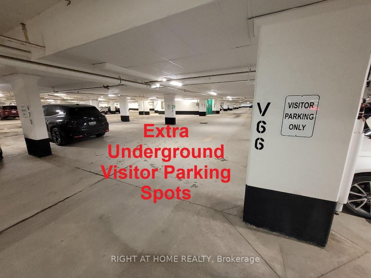
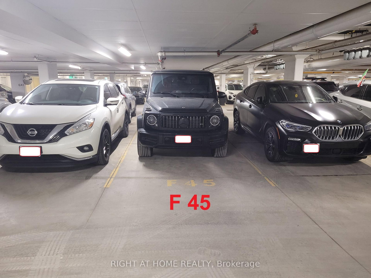
The Rent Can Be Reduced To $3,200/Month if the Tenant Does Not Need a Second Parking Space. New 3 Bedroom and 3 Bathroom End - Unit Condo Townhouse at Elgin East by Sequoia Grove homes in prime Richmond Hill, $98,000 upgrades, 10 Ft ceilings on the main floor (kitchen, living room, dining room), 9 Ft ceilings in all other areas. Back-to-back townhouse upper model, 1,664 SqFt + 630 SqFt outdoor space, excellent layout, smooth ceilings throughout, 2 walk-in balconies, and a 29 x 16 Ft private rooftop terrace with an outdoor gas line for BBQ hookup, open-concept kitchen w/ island and quartz Arctic Sand countertop, designer-selected plumbing fixtures & cabinets. Close to Richmond Green park, public transit, schools, recreation, Walmart, and Costco, prime urban address on Bayview Ave. 2 underground parking Spaces + 1 locker. No snow removal, no lawn mowing, 3 min to Hwy 404, RH GO train. Rent includes high-speed internet. All utilities are individually metered. Owned an EV charging station. Tenant is Responsible for a $50 per month Fee For Hot Water Tank Rental Equipment. Tenant Also Responsible for Gas, Water, and Electricity. Newcomers, Students, CUAET Program Are Welcome, Tenants Insurance & $300 Refundable Key Deposit Required.

Listed by RIGHT AT HOME REALTY

  • MLS #

    N13005026

  • Sq. Ft

    1500-2000

  • Sq. Ft. Source

    MLS

  • Lot Irregularities

    n/a

  • Year Built

    Available Upon Request

  • Pool

    None

  • Drive

    n/a

  • Garage

    Other, 2 spaces

  • Total Parking

    2

  • Family Room

    N

  • Den

    N

  • Exterior

    Other

  • Fireplace

    N

  • Roof

    Flat

  • Foundation

    Concrete

  • Elevator

    N

  • Water View

    n/a

  • Laundry Level

    n/a

  • Heat

    Forced Air

  • A/C

    Central Air

  • Water

    Municipal

  • Water Supply

    n/a

  • Sewers

    Sewers

  • Central Vac

    N

  • Kitchen

    4.0 x 2.13 ft Main level

    Quartz Counter, Laminate, Stainless Steel Appl

  • Living

    4.84 x 3.9 ft Main level

    Combined W/Dining, Laminate, Large Window

  • Dining

    4.14 x 2.77 ft Main level

    Combined W/Living, Laminate, Balcony

  • Primary

    3.0 x 3.96 ft Upper level

    3 Pc Ensuite, Laminate, Balcony

  • 2nd Br

    3.35 x 3.07 ft Upper level

    Large Window, Laminate, Closet

  • 3rd Br

    3.41 x 3.29 ft Upper level

    Large Window, Laminate, Closet

  • MLS #

    N13005026

  • Sq. Ft

    1500-2000

  • Sq. Ft. Source

    MLS

  • Lot Irregularities

    n/a

  • Year Built

    Available Upon Request

  • Pool

    None

  • Drive

    n/a

  • Garage

    Other, 2 spaces

  • Total Parking

    2

  • Family Room

    N

  • Den

    N

  • Exterior

    Other

  • Fireplace

    N

  • Roof

    Flat

  • Foundation

    Concrete

  • Elevator

    N

  • Water View

    n/a

  • Laundry Level

    n/a

  • Heat

    Forced Air

  • A/C

    Central Air

  • Water

    Municipal

  • Water Supply

    n/a

  • Sewers

    Sewers

  • Central Vac

    N

  • Kitchen

    4.0 x 2.13 ft Main level

    Quartz Counter, Laminate, Stainless Steel Appl

  • Living

    4.84 x 3.9 ft Main level

    Combined W/Dining, Laminate, Large Window

  • Dining

    4.14 x 2.77 ft Main level

    Combined W/Living, Laminate, Balcony

  • Primary

    3.0 x 3.96 ft Upper level

    3 Pc Ensuite, Laminate, Balcony

  • 2nd Br

    3.35 x 3.07 ft Upper level

    Large Window, Laminate, Closet

  • 3rd Br

    3.41 x 3.29 ft Upper level

    Large Window, Laminate, Closet

Thinking of Selling?

Find Out Your Home’s Value in Today’s Market!

No Email or Signup is required to view your home estimate.

estimate your home value

Contact Manoj Kukreja

Sales Representative,
Century 21 People’s Choice Realty Inc.,
Brokerage
(647) 576 - 2100

Manoj profile avatar

Property History

Property history for 1411-15 David Eyer Road, Richmond Hill

This property has been sold 4 times before. Create your free account to explore sold prices, detailed property history, and more insider data.

Sign In / Register

Inventory Graph

10 9 8 7 6 5 4 3 2 1 0 1 Months of inventory SELLER'S Market BALANCED Market BUYER'S Market

Thinking of Selling?

Find Out Your Home’s Value in Today’s Market!

No Email or Signup is required to view your home estimate.

estimate your home value

Contact Manoj Kukreja

Sales Representative, Century 21 People’s Choice Realty Inc., Brokerage
(647) 576 - 2100

Manoj profile avatar

Recent Sold Listings in Rural Richmond Hill, Richmond Hill

Popular Cities